
commercial / Usable space and access
Separate display area from circulation in a shop
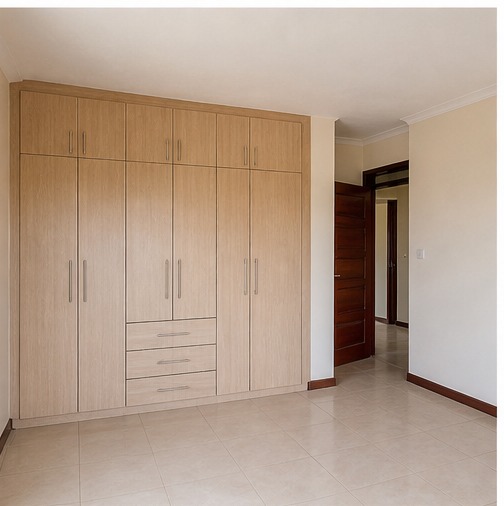
A large sales floor can feel cramped after shelving and customer movement are included. Design the path, not just the stock layout.
Why this matters
Usable space is about movement and activity, not just area. Draw the furniture, people and access routes that must coexist before treating a floor plan as suitable.
Test the usable space
- Sketch doors, windows and fixed fittings.
- Place the largest furniture or equipment on the sketch.
- Keep circulation and access requirements visible.
A practical example
A large room can become difficult to use if a door swing conflicts with the desk, bed or stock racks. A measured sketch reveals more than a wide-angle photograph.
Hypothetical example, not a customer account or a statement about an available unit.
Your next step
Sketch shelves, service points and a clear customer route before estimating display capacity.
Can the main activity happen without blocking access or another essential activity?
Record the answer
Use the exact property reference and date. Write what you observed, who supplied any other information, and what remains unconfirmed. Before relying on an answer, consider whether a photo, written agreement or qualified assessment is needed.
References and limits
Official resources for further verification are below. They provide context, not proof that every editorial suggestion is a legal requirement. Source catalogue checked 18 October 2026; this is not a promise that future rules will remain unchanged.
- National Construction Authority: project registration
Official development-registration resource; no fixed fee or approval-time promise.
Practical education, not legal, tax, valuation or safety certification. Verify current requirements and seek appropriately qualified advice for your circumstances.